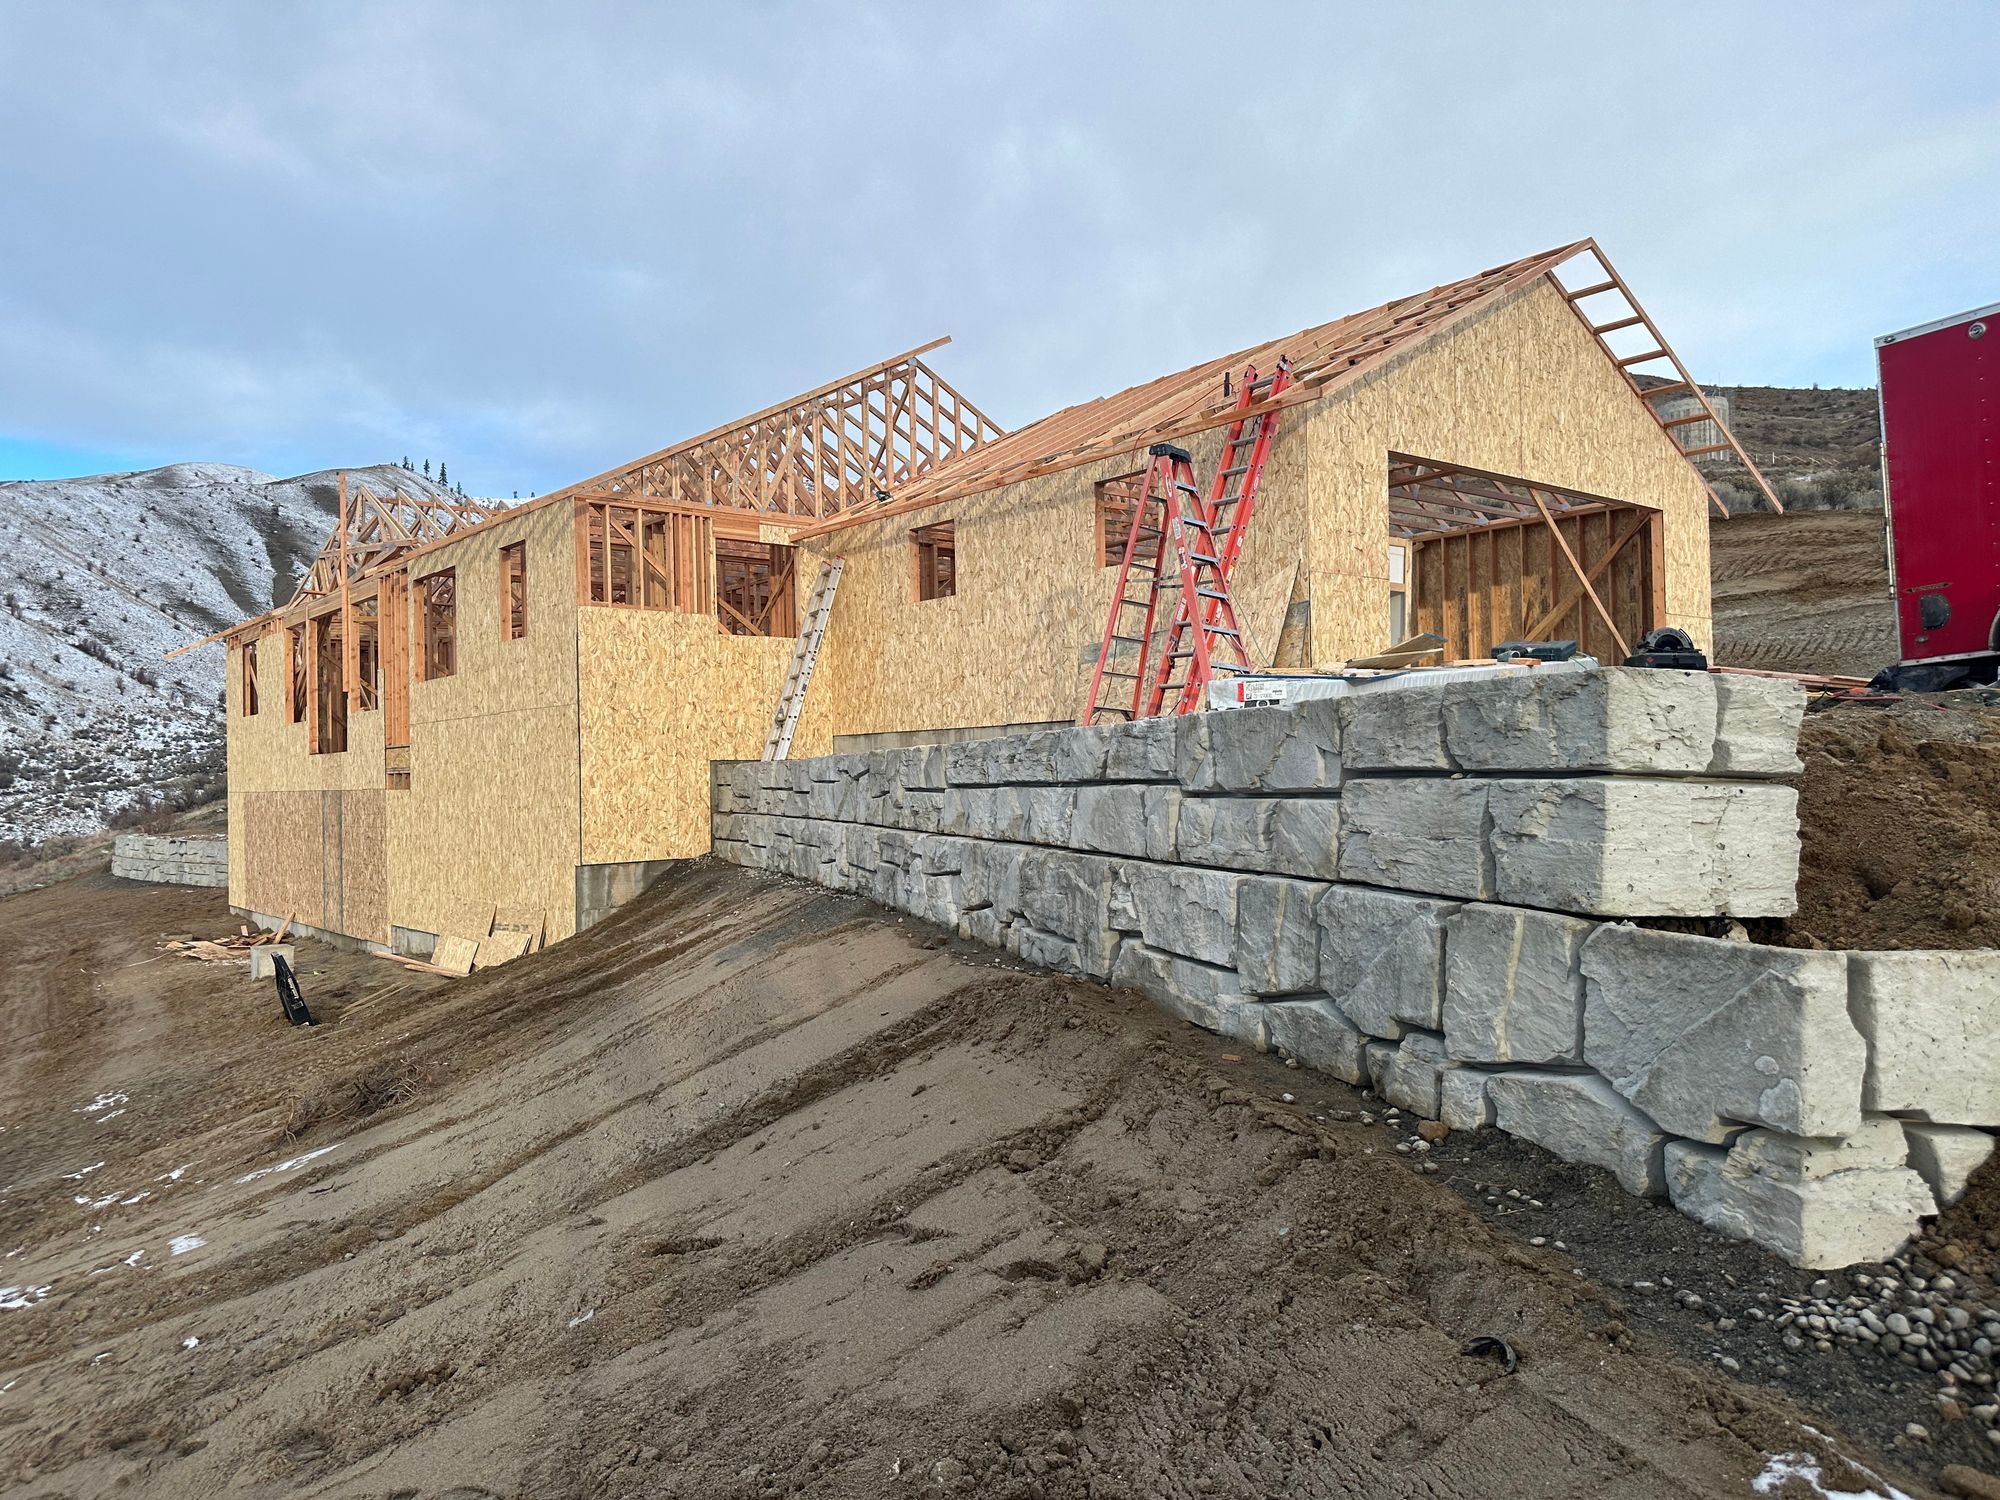
Slopes move. Ours don't. We build boulder and block walls for drainage, load, and decades of Wenatchee freeze‑thaw. The ground stays where it belongs.
We've rebuilt retaining walls that didn't make it two winters — poor drainage behind them, wrong base, wrong block for the load. Wenatchee's freeze-thaw cycle is brutal on walls without proper drainage, so we put drainage aggregate and perforated pipe behind every wall we build. No exceptions. Patios and walkways built above a wall need the same base and drainage care; see our hardscapes and pavers work.

Large natural boulders placed and stacked for slope retention on hillsides, driveways, and new builds. Built to blend with the terrain while carrying real structural load.
Concrete block systems engineered for height, load, and freeze-thaw. Clean, durable, and the standard for tiered yards and commercial slopes.

Dry-stack and mortared natural stone walls for a classic, high-end look. Precision laid, properly drained, and built to stand for decades.
Multi-tier wall systems that turn steep, unusable slopes into usable yard space, garden beds, and outdoor living areas.
Behind every wall we build. It's what separates a wall that holds from one that fails in three winters. We never skip this step.
Installed at the footing to move water away from the wall base and prevent saturation of the retained soil.
We excavate to undisturbed soil, compact the base, and size the footing for the height and load.
Anyone can stack block. The difference is what happens behind it: drainage, base preparation, proper batter, and correct system selection for the height and load.
We build walls to last decades in Wenatchee's climate. Drainage and base work are non-negotiable.
Every wall we build gets drainage aggregate and perforated pipe. It's not optional.
We've rebuilt walls that other contractors built wrong. That experience shapes how we approach every project.
Each retaining wall is designed for its slope, drainage, and load. The service area guide lists the communities we serve, and we confirm your address when you request an estimate.
It depends on local code. Many jurisdictions require an engineered design above a set height, often about 4 feet, and a load at the top of the wall, such as a driveway or structure, can lower that threshold. Pierce County, Washington, sets separate rules for walls with surcharges, as its retaining wall guidance explains. We check the rule for your address before we quote.
Wall height, the slope and soil behind the wall, drainage, any load at the top, and access for materials and equipment. Those factors decide the base depth, the drainage material, and the wall type.
Water trapped behind a wall adds pressure and can undermine the base. Drainage gives that water a path out, so it is planned from the start rather than added later.
Permit rules depend on wall height, any surcharge, and the jurisdiction. Confirm with the city or county that serves your property before work starts. The written estimate lists the work included.
Free on-site estimate. We assess the slope, soil, and drainage, and give you a real plan with a written price.